

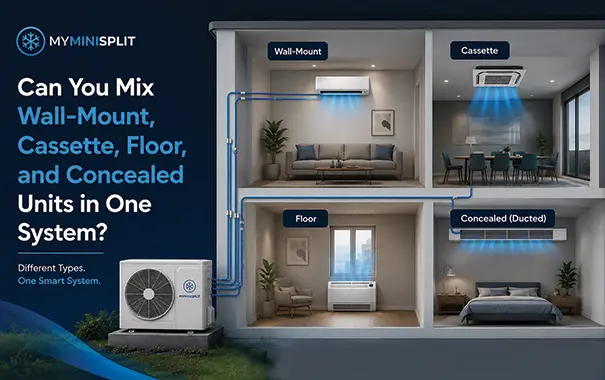
Yes, some multi-zone mini split systems allow a wall-mounted head, ceiling cassette, floor or floor-ceiling console, and concealed ducted unit to operate from one outdoor condenser. The deciding factor is not the appearance of the indoor units. It is whether the manufacturer lists those exact indoor and outdoor model numbers as a compatible combination.
A safe selection process has four parts:
- Calculate each room’s heating and cooling load.
- Choose the indoor-unit style that fits each room’s construction and airflow needs.
- Select the capacity for each indoor unit.
- Verify the complete combination in the outdoor unit’s matching table and installation data.
Do not connect units simply because they share a brand name, refrigerant, or BTU rating. Multi-zone controls, expansion devices, communication wiring, port configuration, and software can vary by product family.
Quick answer
Different indoor styles can be mixed on one multi-zone condenser when the equipment family expressly supports them. For example, one approved system may allow a 9,000 BTU wall-mounted unit in a bedroom, a 12,000 BTU concealed ducted unit in an office, and an 18,000 BTU cassette in a living area. Another brand may restrict a condenser to wall-mounted heads or to a narrower list of combinations.
The product documentation must confirm all of the following:
- The exact indoor model numbers are compatible with the exact outdoor model.
- The number of indoor circuits or ports is sufficient.
- The capacity combination is within the permitted connected range.
- The indoor units use the same supported refrigerant and communication system.
- Controls, branch piping, expansion devices, and addressing are compatible.
- Drainage, line-set length, elevation, electrical service, and installation clearances work at every zone.
- Cooling and heating performance meet the home’s realistic simultaneous demand.
For shopping research, start with the multi-zone mini split collection, then narrow the number of circuits to the 2-zone systems, 3-zone systems, 4-zone systems, or 5-zone systems. Product categories are a starting point; the manufacturer’s current combination data still controls.
What does “mixing indoor styles” mean?
Mixing indoor styles means connecting indoor air handlers with different physical designs to one multi-zone outdoor unit. Each indoor unit still serves a separate zone and normally has its own controller or temperature sensor.
The styles solve different room problems:
- A wall-mounted unit hangs high on an open wall and distributes air directly into the room.
- A ceiling cassette sits in or near the ceiling and sends air in multiple directions through a grille.
- A floor-mounted or floor-ceiling console sits low on a wall or can be arranged for floor-level airflow where a high wall is unavailable.
- A concealed ducted unit hides above a ceiling, in a soffit, or in a closet and supplies air through one or more grilles.
The indoor style is separate from the indoor capacity. A 12,000 BTU cassette is not automatically interchangeable with a 12,000 BTU wall head. Their wiring, piping connections, controls, drain arrangements, and operating data may be different.
Why mix unit styles in one home?
A mixed-style system can solve layout and comfort issues that four identical wall units cannot.
Different ceiling and wall conditions
An open bedroom may have a clear exterior wall for a wall-mounted head, while a living room with no usable high wall may work better with a ceiling cassette. A room with a low sill or many windows may need a floor console. A finished interior room may call for a concealed ducted unit with a discreet grille.
Better air distribution
Ceiling cassettes can spread air across a broad open area. Concealed ducted units can serve a room with a remote supply grille or, when the manufacturer allows it, a short duct run. Floor consoles can throw air along the occupied level and may be useful for rooms where warm air needs to reach occupants during heating.
Aesthetic and renovation goals
Some homeowners prefer a visible wall unit in a utility room but want a recessed cassette in a remodeled kitchen or a concealed grille in a finished hallway. Using different styles can reduce visual compromises while keeping one outdoor location.
Room-by-room control
Each zone can be set to its own schedule and temperature. This is useful when bedrooms, offices, living areas, and guest rooms have different occupancy patterns. Read Can You Run Only One Indoor Unit on a Multi-Zone Mini Split? for more on single-zone operation and low-load behavior.
The four indoor styles and their planning needs
Wall-mounted indoor units
Wall-mounted heads are usually the simplest indoor units to install. They need a structurally suitable wall, clear supply and return airflow, access for filter cleaning, and a practical route for the line set and condensate drain.
Avoid placing the head where a beam, cabinet, curtain, or tall furniture blocks the discharge. A temperature sensor near a ceiling or in a draft path may not represent the room. The unit should also avoid blowing directly onto a bed, desk, or sofa.
Ceiling cassette indoor units
A cassette requires an appropriate ceiling cavity or surface-mount arrangement, structural support, service access, and a reliable condensate-drain route. Many cassettes use a four-way or one-way discharge pattern, but the actual airflow depends on the model.
Check the ceiling grid, joists, lighting, sprinklers, smoke detectors, and access panels before choosing this style. A condensate pump may be needed when gravity drainage is not possible. The grille must have enough clearance for return air and filter removal.
Floor-mounted or floor-ceiling console units
Floor consoles work where a high wall is crowded by windows or where occupants want low-level airflow. Some models can be mounted in a floor-ceiling configuration, while others are approved only for a particular orientation. Never infer installation orientation from a photograph.
Keep the lower discharge and return path clear of furniture, rugs, and built-in cabinets. Confirm the minimum floor clearance, service access, drain slope, and heating airflow pattern. This style can be especially useful for rooms that need warm air delivered near the floor, but only when the product documentation supports that use.
Concealed ducted indoor units
A concealed unit is installed above a ceiling, inside a soffit, or in another service space. It supplies air through a grille or a short duct system. The unit therefore requires more design work than a wall-mounted head.
Plan the return-air path, supply-grille location, duct size, static-pressure setting, insulation, access panel, filter location, fire and acoustic details, and condensate drainage. A concealed unit can provide a clean appearance, but an undersized return or overly restrictive duct can reduce airflow and capacity. Use only duct lengths and static-pressure ranges approved for that model.
Step 1: Calculate every room separately
Choose style and capacity after understanding the load of each room. Do not add the whole home’s square footage and divide the result among the indoor units.
An accurate residential load calculation considers:
- Floor area and ceiling height
- Window area, glass type, orientation, shading, and solar gain
- Wall, roof, floor, and ceiling insulation
- Air leakage and infiltration
- A room above a garage or below a hot roof
- Occupants, lighting, computers, televisions, and appliances
- Cooking or other internal heat sources
- Indoor humidity and local outdoor design conditions
- The room’s use and the times when it reaches peak demand
ACCA Manual J is the ANSI-recognized residential load-calculation standard. After the loads are known, ACCA Manual S uses manufacturer performance data and local design conditions to guide equipment selection, including ductless multi-split equipment.
The MyMiniSplit calculator is useful for an initial estimate. Have a qualified HVAC professional verify the room-by-room loads and design conditions before ordering.
Step 2: Choose the style for each room
Style selection should follow the room’s geometry, finish level, airflow path, and service access. A preliminary planning matrix may look like this:
| Room condition | Style that may fit | Main planning question |
| Open wall and straightforward line-set route | Wall-mounted | Is the discharge clear of people and furniture? |
| Open ceiling with suitable cavity | Ceiling cassette | Can the structure, drain, and service access be provided? |
| Crowded upper walls or need for low-level airflow | Floor console | Is the approved orientation and lower airflow path clear? |
| Finished ceiling or preference for hidden equipment | Concealed ducted | Are return, supply, static pressure, filter, and access designed correctly? |
Style does not replace sizing. A cassette, console, or concealed unit still must be selected for the calculated load of its zone.
Step 3: Select the BTU capacity for each indoor unit
Choose the closest supported capacity for each room rather than giving every room the same rating for convenience. As a preliminary guide only:
| Typical room or load pattern | Common starting capacity | What can change the answer |
| Small bedroom or office | 9,000 BTU | Sun exposure, windows, occupants, and insulation |
| Medium bedroom or office | 12,000 BTU | Electronics, glass area, ceiling height, and air leakage |
| Larger living area | 18,000 BTU | Open connections, room shape, and distribution |
| Very large or open area | 24,000 BTU or more | Detailed load, airflow, and condenser matching |
These ranges are not a substitute for a Manual J calculation. A highly exposed 250-square-foot room may need more than a shaded room of the same size, while an efficient 350-square-foot room may need less than a rule-of-thumb chart suggests. See How to Choose the Right Mini Split Size for Your Room for more room-level sizing context.
For two rooms, use the two-zone mini split sizing guide. For three rooms, the three-zone mini split sizing guide explains how to match three heads to one condenser. Larger homes may require the planning covered in 4-Zone vs 5-Zone Mini Split: Which Setup Fits a Larger Home?.
Once the room loads are known, compare the available 9,000 BTU indoor units, 12,000 BTU indoor units, and 18,000 BTU indoor units. Those capacity categories may include more than one style, but only the models listed for your selected condenser can be used together.
Step 4: Verify the exact combination table
This is the step that determines whether the mixed-style design is actually allowed. Find the outdoor model’s engineering or combination table and verify:
- Exact indoor model numbers, not just brand and capacity
- Indoor styles supported by that product family
- Number of usable circuits or ports
- Minimum and maximum connected indoor capacity
- Approved two-, three-, four-, or five-head combinations
- Refrigerant and required line-set sizes
- Communication wiring, controls, addressing, and branch components
- Cooling and heating capacity at the home’s design temperatures
- Simultaneous-load behavior when multiple zones call together
- Minimum output and operation when only one small zone is active
- Per-circuit and total line-set length and elevation limits
- Additional refrigerant charge and factory-charge assumptions
- Drain, pump, electrical, breaker, and service requirements
- AHRI, certification, and warranty conditions for the exact combination
If the table lists a wall-mounted 9,000 BTU head and a cassette 12,000 BTU head but not the concealed 18,000 BTU model you want, do not substitute a visually similar unit. Ask the manufacturer or distributor for written confirmation or choose a listed combination.
A manufacturer example, not a universal rule
The Pioneer triple-zone outdoor documentation illustrates how mixed styles can be handled. It lists compatible wall-mounted, ceiling cassette, ductable concealed, and floor-ceiling flex-console models in several capacities, and it provides approved two- and three-unit combinations. It also states that the exact matching table should be used and that unused circuits and connected capacity have product-specific limits. Review the Pioneer matching and specifications page as a documentation example.
The same page describes inverter behavior: each indoor unit responds to its zone demand, while the outdoor unit regulates total output according to the simultaneous demand of all active zones. A product family may permit connected indoor capacity above the outdoor nameplate, but that permitted ratio cannot be copied to another brand or series.
Connected capacity versus delivered capacity
After selecting the heads, add their nominal ratings:
- 9,000 wall mount + 12,000 concealed ducted = 21,000 connected indoor BTUs
- 9,000 wall mount + 12,000 cassette + 18,000 concealed ducted = 39,000 connected indoor BTUs
- 12,000 cassette + 12,000 floor console + 18,000 wall mount = 42,000 connected indoor BTUs
You can calculate a screening ratio:
Connected-capacity ratio = total indoor nameplate BTUs ÷ outdoor nominal BTUs × 100
That ratio is only a prompt to check the manufacturer’s permitted range. It is not proof of compatibility and does not guarantee that every indoor unit will deliver its full nameplate capacity at the same time.
When several zones call heavily, the outdoor inverter shares its available output. If the combined demand is greater than the condenser can provide under the current outdoor conditions, one or more heads may receive less than its nominal rating until demand changes.
Simultaneous demand matters
Think about when the rooms peak, not only how large they are. A shaded bedroom may peak at night, while a west-facing office and living room peak in the afternoon. That diversity may reduce the hours when every zone needs maximum output.
However, three west-facing rooms, a home with several occupied offices, or rooms below a hot roof may peak together. In humid climates such as Miami, several zones can run for long periods while also needing moisture removal. Choose a condenser based on realistic concurrent demand, not an assumed diversity factor borrowed from another project.
Check low-load operation too
A large mixed-style system must also operate smoothly when only one small head is calling. For example, an 18,000 BTU outdoor unit may serve a 9,000 BTU wall mount and a 12,000 BTU concealed unit during the day, but only the bedroom may run overnight. Review the outdoor unit’s minimum capacity and the approved one-zone operating range.
If the condenser cannot modulate low enough, it may cycle more often, create temperature swings, or provide weaker humidity control. Inverter technology helps, but every model has a minimum output limit.
Can you mix different BTU sizes and different styles?
Often, yes, when both dimensions are approved. A combination such as 9,000 BTU wall mount + 12,000 BTU cassette + 18,000 BTU concealed ducted may be technically possible for one product family and prohibited for another.
Treat the combination table as a matrix, not a shopping suggestion. Check the exact model at each port, its capacity, its style, the required controls, and the outdoor unit’s total connected range. If a floor console is listed only in 18,000 and 24,000 BTU sizes, a 9,000 BTU floor unit from another series is not a valid replacement.
Can you mix different brands?
Usually not. Even when two units use the same nominal refrigerant, their communication protocol, sensors, expansion control, addressing, firmware, and fault handling may differ. A third-party adapter is not a substitute for manufacturer approval and can affect safety, performance, certification, and warranty.
Use indoor units that the condenser manufacturer identifies as compatible. If a replacement is needed later, match the exact model family or obtain written technical confirmation before disconnecting the original unit.
Outdoor-condenser selection checklist
After the indoor styles and capacities are chosen, evaluate the outdoor unit in this order.
Confirm circuit count
The condenser must have enough usable ports for the planned heads. A three-zone condenser may have three circuits, but some systems allow fewer heads to be connected and others require a minimum utilization level.
Confirm the approved style and capacity combination
Verify the model number of each wall, cassette, floor, or concealed unit. Product names and BTU labels are not enough.
Check design-condition performance
Review cooling capacity, heating capacity, low-ambient limits, and dehumidification behavior at the home’s outdoor design temperatures. Nominal capacity at a single rating condition does not describe every operating condition.
Review line sets and drainage
Mixed styles often create different routing challenges. A concealed unit may be far from an exterior wall, a cassette may need a pump, and a floor console may need a low wall penetration. Check each circuit’s diameter, length, elevation, insulation, additional charge, drain slope, and service access.
Check controls and electrical service
Confirm controller compatibility, Wi-Fi or central-control requirements, indoor communication wiring, breaker size, disconnect, voltage, and local code requirements.
Confirm certification and warranty
An approved combination should have the required certification and warranty support. Keep the combination table, model numbers, serial records, and installer documentation for future service.
A practical mixed-style example
Imagine a three-room home with these preliminary loads:
- Bedroom: 9,000 BTUs, open exterior wall, wall-mounted head
- Home office: 12,000 BTUs, finished ceiling, concealed ducted head with a short supply run
- Living area: 18,000 BTUs, open ceiling, ceiling cassette
The connected indoor total is 39,000 BTUs. Before ordering, the homeowner should:
- Verify the loads with a qualified professional.
- Confirm the exact wall, concealed, and cassette model numbers.
- Find an outdoor condenser whose table approves that exact three-head combination.
- Check the condenser’s available capacity when all three rooms call together.
- Check minimum output when only the 9,000 BTU bedroom head operates.
- Design the cassette drain, concealed-unit return and supply, and wall-head line-set route.
- Confirm electrical, controls, refrigerant, certification, and warranty requirements.
If any one of those checks fails, change the equipment combination or consider separate single-zone systems. The fact that the arithmetic totals 39,000 BTUs does not make a nearby 36,000 or 42,000 BTU condenser automatically suitable.
For capacity-pattern examples, review the 18,000 BTU 9,000 + 12,000 package, the 30,000 BTU 12,000 + 9,000 + 9,000 package, and the 36,000 BTU 9,000 + 9,000 + 18,000 package. These listings illustrate capacity groupings, not permission to swap in an unlisted cassette, console, or concealed model.
When separate systems may be better
A single multi-zone condenser is not always the best answer. Separate systems may be worth considering when:
- The rooms are on opposite sides of the property and line sets become very long.
- One area needs heating while another needs cooling, but the selected multi-zone family cannot provide that mode combination.
- The style combination is not listed for one condenser.
- The zones have highly different schedules or design temperatures.
- One critical room needs guaranteed full capacity while all other rooms operate.
- Service access or future replacement would be easier with independent systems.
Compare the equipment and installation tradeoffs in Single-Zone vs Multi-Zone Mini Split: Which Costs Less Over Time? and One Large Mini Split vs Two Smaller Units.
Common mistakes
Assuming every brand supports every style
Some product families support wall heads only. Others support cassettes, consoles, concealed ducted units, or a specific subset. Read the model table.
Matching by BTU and ignoring model numbers
A 12,000 BTU cassette and a 12,000 BTU wall mount can have different controls, piping, and software. Verify exact models.
Forgetting concealed-unit duct design
The hidden unit still needs a properly sized return and supply path, static-pressure setup, filter access, insulation, and service opening.
Treating a floor console as interchangeable with a wall head
Floor units may have different clearances, airflow patterns, orientation limits, and drain requirements.
Selecting the condenser from the indoor BTU sum alone
The sum must fit an approved combination and realistic simultaneous load. Arithmetic alone cannot establish compatibility.
Ignoring low-load operation
Check how the outdoor inverter behaves when one small zone is the only active zone.
Overlooking drainage and line-set routing
The most attractive style can become impractical if the drain cannot slope, the pump is inaccessible, or the line-set limits are exceeded.
Assuming all heads deliver full capacity together
Multi-zone capacity is shared. A condenser may reduce the output available to each head during a high simultaneous demand.
Replacing one indoor unit without reviewing the system
Changing a cassette to a wall head can invalidate the approved combination, controls, charge, or warranty. Recheck the complete system before replacement.
Mixed-style multi-zone checklist
Before purchase or installation, verify that:
- Each room has a separate heating and cooling load calculation.
- The indoor style fits the room’s structure, airflow, and appearance goals.
- Each indoor unit’s capacity matches its calculated load.
- Exact indoor and outdoor model numbers appear in the manufacturer’s compatibility table.
- The number of circuits and any minimum utilization rule are satisfied.
- Connected capacity is within the manufacturer’s permitted range.
- Refrigerant, communication, controls, and expansion devices match.
- Simultaneous cooling and heating performance meets the home’s design demand.
- Minimum-load and one-zone operation are acceptable.
- Wall, cassette, floor, and concealed-unit drainage plans are practical.
- Line-set lengths, diameters, elevation, insulation, and additional charge are within limits.
- Concealed duct static pressure, return air, grilles, filters, and service access are designed.
- Electrical voltage, breaker, disconnect, and local-code requirements are met.
- Certification and warranty support the exact combination.
- A qualified HVAC professional has reviewed the final equipment and installation plan.
If a room is still warmer after installation, do not immediately install a larger head. Read Why Is One Room Warmer Than the Others With a Multi-Zone Mini Split? for airflow, sensor, sizing, and capacity-sharing checks.
The bottom line
You can mix wall-mounted, ceiling cassette, floor or floor-ceiling, and concealed ducted indoor units on one multi-zone mini split when the manufacturer approves the exact combination. The design must pass two independent tests: each indoor unit must suit the room, and the entire group must match the outdoor condenser’s capacity, controls, refrigerant, piping, drainage, and performance requirements.
Use room-by-room load calculations, then verify the model-specific combination table. A mixed-style system can improve comfort and appearance in a larger home, but no style or BTU label can replace technical compatibility data and a professional installation plan.
Frequently Asked Questions
Can you mix wall-mounted, cassette, floor, and concealed units on one mini split system?
Yes, some multi-zone product families allow those styles together. The exact indoor model numbers, capacities, controls, refrigerant, and outdoor combination must be listed as compatible by the manufacturer.
Can a wall-mounted unit and a ceiling cassette share one condenser?
They can when the outdoor unit’s matching table approves both exact indoor models in the planned combination. Do not assume that matching BTUs or the same brand is enough.
Can a concealed ducted unit be mixed with ductless indoor heads?
Some systems support a concealed ducted unit with wall-mounted, cassette, or console heads. Confirm the approved model combination, static-pressure range, duct design, controls, drainage, and line-set requirements.
Are floor-mounted and floor-ceiling units interchangeable?
Not necessarily. The approved mounting orientation, airflow, clearances, drain arrangement, and model family are specific to the indoor unit. Follow the manufacturer’s installation data.
Do all mixed indoor units need the same BTU rating?
No. Indoor capacities should follow the calculated loads of their individual rooms. Unequal combinations can be appropriate, but the complete style-and-capacity combination must be approved for the condenser.
Does the outdoor condenser need to equal the total indoor BTUs?
Not always. Some manufacturers permit connected indoor capacity above the outdoor unit’s nominal rating. The permitted ratio and simultaneous performance are model-specific, and available output is shared among active zones.
Can different brands of indoor units be mixed?
Usually not. Communication protocols, expansion control, sensors, firmware, refrigerant requirements, and certification can differ. Use only models approved for the selected condenser or obtain written manufacturer confirmation.
Can all of the mixed-style indoor units run at the same time?
Normally, yes, if the system is designed for simultaneous operation. The outdoor inverter distributes its available capacity among active zones, so each head may receive less than its nominal rating during a high combined demand.
Is square footage enough to choose the indoor-unit style and size?
No. Square footage is only a starting point. Windows, sunlight, insulation, ceiling height, air leakage, occupancy, equipment, room use, airflow, and local design conditions also matter.
Can I add a cassette or concealed unit to an existing wall-mount system later?
Only if the outdoor condenser has an unused supported circuit and the manufacturer permits the new exact combination. Recheck capacity, controls, refrigerant charge, line sets, drainage, electrical service, certification, and warranty first.
What is the biggest mistake when mixing indoor styles?
Choosing by appearance or BTU label without checking the model-specific combination table is the biggest mistake. A qualified installer should verify compatibility and the room-by-room load before purchase.