

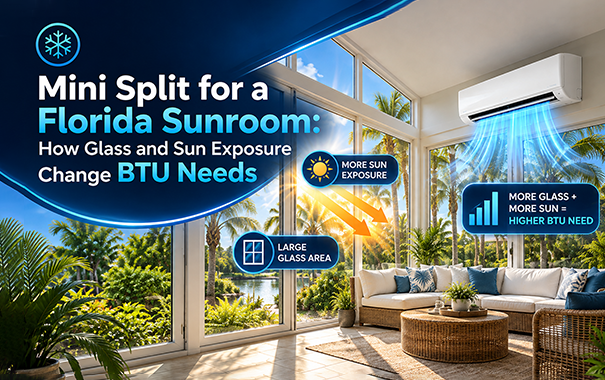
A mini split can cool an enclosed Florida sunroom, but its BTU needs depend on much more than floor area. Large glass walls, the glass’s solar heat gain rating, afternoon sun, roof construction, and outdoor air leakage can make a sunroom need substantially different capacity from a bedroom of the same size.
Choose the system from a sunroom-specific cooling-load calculation, then check the selected model’s performance and minimum cooling output. A square-footage chart—or a fixed percentage added for sunlight—is not enough to decide between a 9,000, 12,000, or 18,000 BTU system.
For Miami and South Florida homeowners, the goal is comfortable afternoons and acceptable humidity when the sun goes down. Buying the largest unit that fits does not guarantee both.
What changes a Florida sunroom’s BTU needs?
| Sunroom detail | Why it changes the cooling requirement | What to provide for sizing |
| Glass area | More exposed glazing can admit more solar heat and transfer more heat from outdoors | Window and glass-door dimensions on each side |
| Glass performance | Solar heat gain coefficient and U-factor describe different heat-transfer properties | NFRC ratings or the exact window specifications |
| Sun direction | Morning and afternoon exposures create different heat-gain patterns | Direction each glass wall faces |
| Exterior shade | An overhang, neighboring structure, or solar screen can change how much sun reaches the glass | Photos, overhang dimensions, and shading times |
| Roof construction | An insulated opaque roof behaves differently from an uninsulated roof or glazed roof | Roof type, insulation, skylights, and ceiling height |
| Outdoor air leakage | Incoming Florida air brings heat and moisture | Enclosure type, seals, exterior doors, and how they are used |
| Connection to the house | An open sunroom may exchange conditioned air with an adjoining space | Floor plan and normal interior-door position |
Use this information before comparing equipment. Missing glass or roof details can matter more than a small difference in floor area.
Our guide to choosing the right mini split size explains the general sizing tradeoffs. For a glass-heavy sunroom, treat its basic room-size ranges as preliminary context rather than a purchase recommendation.
Why a sunroom is different from a standard room
An ordinary bedroom may have insulated walls and a few windows. A sunroom may replace much of that wall area with glass.
Two heat paths matter: heat flowing through the window because outdoors is warmer, and solar energy entering through the glazing. The U.S. Department of Energy’s window guidance distinguishes these through U-factor and solar heat gain coefficient.
Sunlight also warms floors, furniture, and people. A chair in direct sun can feel uncomfortable even when a thermometer elsewhere shows the desired air temperature. That is a reason to address solar exposure alongside air conditioning.
First, identify what kind of enclosure you have
A permanently enclosed room with suitable windows, insulation, and weather seals is a different project from a screened patio or an enclosure with lightweight removable panels.
Do not select a standard indoor mini split on the assumption that it will maintain whole-room comfort in a screened porch with unrestricted outdoor air exchange.
If you are adding cooling to a previously unconditioned enclosure, ask the local building department about its approved use and any enclosure, energy, mechanical, or electrical requirements. Installing air conditioning does not by itself establish that the space is approved as habitable living area.
For a Miami-Dade property, the county’s permit application guidance identifies new mechanical air-conditioning work as permit work. Confirm whether the county or your municipality handles the address and what your particular project requires.
Glass ratings: SHGC and U-factor matter more than the sales label
Solar heat gain coefficient, or SHGC, describes how much solar heat a window admits. A lower SHGC means less solar heat gain.
U-factor describes the rate of heat flow through the window assembly. A lower U-factor means less heat transfer for the same area and temperature difference.
The NFRC window-rating guide explains these ratings and visible transmittance, which describes daylight rather than solar heat. For sizing, obtain the whole-window ratings for the actual product, including the frame—not just a glass-only value.
“Double-pane,” “low-E,” “tinted,” and “impact-resistant” describe features, but do not supply all the numbers needed for the load calculation. Low-E products can have different solar-gain characteristics. Do not infer SHGC from the presence of an impact rating or from how dark the glass looks.
A simple example of how SHGC changes heat gain
Consider two hypothetical window assemblies with SHGC values of 0.60 and 0.30. For equal window area and the same incident solar conditions, the lower-rated assembly admits approximately half as much solar heat in a simplified comparison.
That does not mean the sunroom needs half the air-conditioner capacity. The roof, other surfaces, air leakage, occupants, and moisture load still contribute. Solar heat entering the room also does not translate directly into an identical instantaneous cooling load.
Use the comparison to understand why glass specifications matter, not to choose a BTU size. If the window label is missing, look for the product model in the original paperwork or ask the manufacturer for its ratings.
How sun exposure changes the cooling load
A sunroom’s exposure is about both direction and timing. A room comfortable at 10 a.m. may be much harder to cool at 4 p.m.
| Exposure | What to investigate |
| East-facing glass | Morning sun and whether shading blocks low-angle sunlight |
| West-facing glass | Afternoon sun, especially when the room is occupied late in the day |
| South-facing glass | Seasonal sun angles and the actual coverage provided by an overhang |
| North-facing glass | Diffuse and reflected solar gain, plus possible summer morning or evening sun in South Florida |
| Skylights or a glazed roof | Glass area, slope, solar-control ratings, and overhead shading |
PNNL’s shading and solar-control guide explains why solar angles and orientation affect shading. It also notes that north-facing glass can receive summer morning and evening sun at low latitudes.
Take photos when the room is hottest. Show the full glass wall, roof overhang, and sunlit floor. Those photos help distinguish a room with effective exterior shade from one where an overhang leaves much of the afternoon glass exposed.
Should you add 10% or 20% more BTUs for sunlight?
There is no single sunlight percentage that reliably sizes every Florida sunroom.
A small sunny window and three unshaded glass walls are different conditions. Applying the same adjustment to both hides the information that makes sunroom sizing difficult.
The practical question is: “Were the actual glass area, ratings, orientation, and shading included?” If they were, adding a second arbitrary sunlight allowance can count the same effect twice.
The roof can change the answer as much as the windows
Record whether the sunroom has an insulated solid roof, a thin panel roof, skylights, or extensive overhead glazing. Also note any sloped or vaulted ceiling.
A roof that looks finished from indoors is not proof of effective insulation. Ask for construction records or have the assembly assessed rather than guessing its R-value.
If the enclosure has a glass roof, tell the load designer at the start. ACCA’s full Manual J guidance includes skylight exposure and tilt, as well as dedicated solarium procedures. A calculator intended for ordinary rooms may not represent that construction adequately.
Resolve planned roof and glass improvements before the final calculation. Equipment chosen for today’s unshaded, poorly insulated enclosure may be a poor match after those improvements.
How to choose the right BTU capacity
On mini split listings, “BTU” usually refers to BTU per hour (BTU/h): how quickly the system can remove heat. It is a capacity rating, separate from an efficiency rating such as SEER2.
The reliable selection process has two stages.
1. Calculate the sunroom’s load
Ask a qualified HVAC professional for a room-specific load calculation using suitable local design conditions. The inputs should describe your sunroom, not a generic insulated bedroom.
Ask to see the glass area by direction, window ratings, roof assumptions, shading, and infiltration assumptions. Identify the intended indoor temperature and whether the room is normally separated from the house.
The calculation should distinguish the heat that raises temperature from the moisture that must be removed. An afternoon solar problem and an outdoor-air moisture problem require different attention.
2. Match that load to the exact equipment
The advertised 12,000 BTU label alone does not establish what a particular system will deliver in your sunroom. Have the designer check the exact indoor/outdoor pairing at the intended indoor conditions and local outdoor design conditions.
ACCA’s Manual S equipment-selection guidance uses calculated loads and manufacturer performance data to select equipment. PNNL’s Manual S summary specifically identifies sensible, latent, and heating capacities under different operating conditions.
Ask the installer to explain:
- How available cooling capacity meets the calculated load.
- How the equipment addresses moisture removal.
- Its minimum cooling output during lower-load hours.
- Any capacity adjustments for the proposed refrigerant line length or equipment combination.
For the basic terminology, see our ductless mini split sizing guide. Its square-footage examples do not establish the final size for a sunroom.
Why oversizing can leave a Florida sunroom clammy
Strong afternoon sun can create a substantial cooling demand that falls sharply after sunset. The system needs to handle the peak without becoming a poor match for the rest of the day.
An inverter can reduce output, but every model has operating limits. If the room needs less cooling than the equipment can deliver at its minimum output, it may cycle instead of running steadily.
ACCA’s discussion of variable-capacity heat pumps explains why both minimum and maximum capacity matter. The Department of Energy also identifies increased summer humidity as a potential consequence of oversizing.
Direct sunlight primarily adds a temperature-related load; it does not add water vapor. Moisture can arrive through outdoor air leakage, door openings, occupants, and other sources. More peak cooling capacity does not automatically resolve that moisture load.
Measure relative humidity with a separate hygrometer. EPA recommends keeping indoor humidity below 60%, ideally between 30% and 50% where possible. Persistent dampness calls for checking the enclosure, moisture sources, system performance, and whether separate dehumidification is needed.
Our Miami mini split humidity settings guide explains operating adjustments. COOL or DRY settings cannot substitute for an appropriate equipment selection or repairs to a leaky enclosure.
Reduce solar heat before buying a larger system
Before increasing BTUs, compare practical improvements to the sunroom itself.
Exterior shading can intercept sunlight before it reaches the glass. Interior shades can also improve comfort, although their effectiveness depends on the product and installation. Use actual performance information rather than assuming every curtain or film blocks the same amount of heat.
PNNL’s window-attachment guide covers solar screens, shades, shutters, and films, including warm-climate performance ratings and compatibility considerations.
If considering window film, ask both the film supplier and the window manufacturer about the exact glazing. Confirm compatibility and warranty terms before installation. For example, Pella says a defect caused by tinting would not be covered by its warranty; that is not a universal rule for every brand.
Also inspect roof insulation and weather seals. Seal unintended leakage while preserving required ventilation and drainage features.
Then recalculate the load using the improvements you will actually install. Do not size around shades that you intend to leave open during the hottest hours.
Placement and zoning: BTUs cannot fix poor air distribution
A narrow glass room can have limited mounting space. Select a location with suitable support, manufacturer-required clearances, an unobstructed intake and discharge, and access for cleaning and service.
Evaluate whether air can reach the seating area without being blocked by beams, curtains, or tall furniture. Keep the temperature measurement location out of direct sunlight. Plan refrigerant lines and an appropriate condensate-drain route before committing to the head location.
If the sunroom opens into the house, define which space the unit is expected to serve. A closed interior door changes the air exchange. Our guide to whether one mini split can cool two rooms explains why extra capacity cannot overcome a blocked airflow path.
Dedicated single-zone or part of a multi-zone system?
A dedicated system gives the sunroom its own condenser and operating range. A multi-zone system may be practical when you also need to condition another room, but it shares outdoor capacity.
If the sunroom and another zone both face strong afternoon sun, verify the demand when both call together. Check the approved model combination and available capacity; do not select the condenser solely by adding the indoor units’ advertised BTUs.
Read our two-zone mini split sizing guide for that selection process. If an installed sunroom zone falls behind mainly when other heads run, our guide to one room staying warmer on a multi-zone system offers a useful troubleshooting starting point.
What to send before requesting a sunroom quote
Gather these details so the equipment discussion starts with your actual room:
- Room length, width, ceiling height, and a simple floor plan.
- Dimensions and direction of each glass wall, door, and skylight.
- Window model information, SHGC, and U-factor if available.
- Roof construction and known insulation details.
- Photos showing shade and direct sun during the hottest occupied hours.
- Normal interior- and exterior-door use.
- Expected occupants, electronics, and operating hours.
- Current temperature and humidity readings, if the room is already cooled.
- Possible indoor-unit, condenser, line-set, and drain locations.
Ask for an explanation of the recommended capacity and the assumptions behind it. If two quotes propose different sizes, compare their load calculations and model performance before comparing the BTU labels.
Contact My Mini Split with your sunroom layout and glass details to discuss equipment options and model documentation. Have a qualified local installer verify the load, installation design, and required approvals.
Frequently asked questions
What size mini split do I need for a 300-square-foot Florida sunroom?
Floor area alone cannot establish the size. A shaded, insulated sunroom with low-solar-gain windows can have a very different load from an equally large enclosure with unshaded glass and a poorly insulated roof. Calculate the actual load before choosing 9,000, 12,000, or 18,000 BTUs.
Does west-facing glass mean I need a bigger mini split?
It can increase the afternoon cooling requirement, but the result depends on glass area, SHGC, shading, and the rest of the room. Include those details in the load calculation rather than automatically buying the next size up.
Are double-pane or impact windows enough to reduce BTU needs?
The labels alone do not establish the reduction. Obtain the actual U-factor and SHGC. Impact resistance does not supply a solar-gain rating, and different double-pane assemblies can perform differently.
Can I use the house’s existing air conditioner for the sunroom?
Possibly, if a professional verifies the added load and the supply and return-air design. Keeping a door open does not establish that the existing system has enough capacity or can distribute air properly.
Is a larger inverter mini split safe because it can turn down?
It still needs appropriate sizing. Check its minimum cooling output as well as peak performance. An oversized model may have difficulty matching the sunroom’s lower load after sunset.
Will a mini split keep a screened Florida patio cool?
Do not expect controlled whole-room temperature and humidity in a screened space with unrestricted outdoor air exchange. Establish the enclosure and approved use before selecting equipment for indoor comfort.