

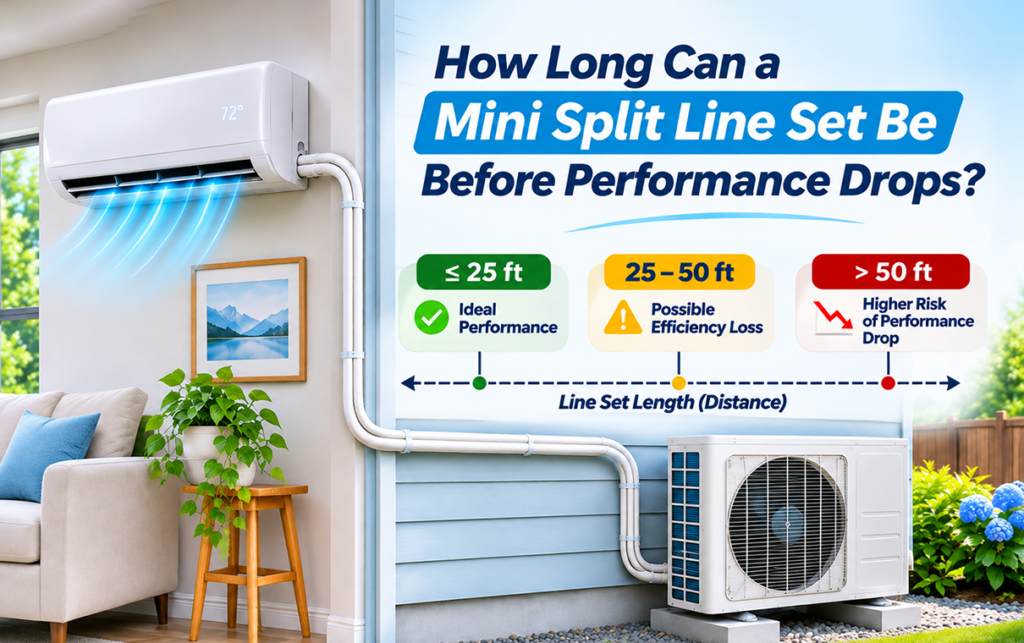
There’s no universal distance where a mini split starts losing performance. A 50-foot line set may be the maximum for one model and well within the limit for another. Cooling capacity can drop before you reach that limit. Use the installation manual to find out whether your route is allowed, then check the manufacturer’s performance data to see how much cooling the system can deliver at that length.
Before buying, measure the one-way route the copper pipes will follow and the vertical difference between the units. For a multi-zone system, measure each branch as well. A rooftop condenser can exceed the vertical limit even when the pipe run is short enough.
Which line set limits matter?
A line set is the pair of insulated copper refrigerant pipes between the indoor unit and the outdoor unit. A 50-foot run uses two pipes that each travel about 50 feet. For a standard one-way length limit, you count the route once.
| What to look up | What it tells you |
| Minimum pipe length, if specified | The shortest approved run, even when the two units sit on opposite sides of a wall. |
| Maximum pipe length | The longest approved route. Check whether the manual specifies actual or equivalent length. |
| Maximum elevation difference | How far above or below the indoor unit the outdoor unit can sit. Check for direction-specific limits. |
| Factory charge coverage | How much piping the outdoor unit’s factory refrigerant charge covers on systems that use field-installed tubing. |
| Capacity correction | How much cooling or heating the model can deliver at a particular piping length, when the manufacturer publishes that data. |
A kit’s included line length is another number. A system shipped with 25 feet of tubing might allow a longer run, but the extra tubing and any charging requirements depend on the model.
Is a 50-, 75-, or 100-foot mini split line set too long?
50 feet can be the limit. In one Pioneer WYT-22 specification sheet, the listed 9,000 and 12,000 BTU/h models have a maximum refrigerant pipe length of 50 feet and a maximum elevation difference of 33 feet. Other models in that same sheet allow up to 65 feet of pipe and 50 feet of elevation difference. Use those figures to see how limits vary, then check the manual for the exact model you’re considering.
At 75 or 100 feet, verify both the installation limits and available capacity before committing to the route. A system designed for that distance may work for your room. Ask the installer to show the applicable piping limits and how much cooling the matched equipment can deliver at your outdoor design temperature after any piping correction.
What does a drop in performance look like?
Longer piping can increase refrigerant pressure losses. Some manufacturers publish correction factors that show the effect on cooling or heating output. For example, Daikin’s RMXS-L multi-split engineering data lists a main-pipe cooling correction of 96.4% at 60 feet and 93.4% at 100 feet, relative to its 16.4-foot reference. That example applies to the main pipe in that series. Branch piping has separate data.
Hypothetical calculation. If your model’s cooling data shows 12,000 BTU/h at your design conditions before the piping correction, and its chart calls for a 0.95 factor, the corrected output is 11,400 BTU/h. Compare that figure with the room’s calculated cooling load. The factor estimates cooling output. It cannot tell you what your electric bill will be.
How to measure the route before you order
- Measure the path the pipes will actually take. Include runs around corners, through walls, and up or down to the equipment connections. A straight line on a floor plan can underestimate the total.
- Record the elevation difference separately. For example, a hypothetical 48-foot route with a 38-foot rise fits a 50-foot length limit but exceeds a 33-foot vertical limit.
- Check whether the manual uses equivalent length. Some manufacturers assign extra length to fittings or bends to account for their effect on refrigerant flow. Use the manufacturer’s method where specified.
- For multi-zone equipment, check each branch and the combined length. Suppose three independent runs measure 25, 40, and 50 feet. The longest branch is 50 feet and the combined length is 115 feet. Both numbers matter. Systems with branch boxes or shared mains may have additional limits. Our two-zone mini split sizing guide explains how to check that the indoor units and condenser are an approved match.
Will a longer line set need more refrigerant?
It depends on the system. With conventional field-installed tubing, the outdoor unit’s factory charge may cover a specified length. Beyond that threshold, the manufacturer may require a measured amount of additional refrigerant. That threshold is separate from the maximum length. Adding refrigerant according to the manual cannot extend the equipment’s approved piping limit.
Factory-sealed quick-connect line sets have their own rules. Check the approved lengths, pipe diameters, and couplers for the exact system before ordering an extension. Use a Section 608-certified technician for work covered by EPA’s mini split refrigerant guidance, including adding refrigerant or connecting precharged lines as part of installation.
What to check for a Miami condo or South Florida addition
For a condo roof installation, confirm the route before selecting the condenser. Ask your contractor to draw the path through the building and show the vertical difference from the indoor unit to the roof. Factor in association approval, access, and where the condensate can drain. Our Miami condo mini split guide covers those placement decisions.
For a sunroom or addition, check capacity on the hottest afternoons. A condenser on the far side of the house may require more pipe than the initial estimate suggests. Ask the installer to compare the equipment’s corrected capacity with the room’s calculated load. The Florida sunroom sizing guide explains why glass area and afternoon sun can make this comparison especially important.
In either case, ask for the outdoor model number, measured pipe length and rise, any required charge adjustment, and the expected cooling output in the quote. If the route exceeds a limit, ask the installer to compare a different condenser location or a model approved for the longer run.
Frequently asked questions
Is a 25-foot line set too long for a mini split?
A 25-foot line set is suitable if it falls within the exact model’s approved piping range. Check whether the factory charge covers that length and whether the route meets the vertical separation limit.
Can a mini split line set be too short?
Yes. Some models specify a minimum piping length. If your indoor and outdoor units sit close together, follow the manufacturer’s instructions for the minimum run and for routing any excess tubing.
Can I extend an existing mini split line set?
Sometimes. A technician should verify the combined length, elevation difference, tubing size, approved connection method, and any refrigerant charge change. Factory-sealed quick-connect lines require the manufacturer’s approved extension method.
Is the condensate drain included in the line set length limit?
No. Refrigerant piping and condensate drainage have separate requirements. Check the drain route and slope independently, and verify pump lift limits if the installation needs a condensate pump.